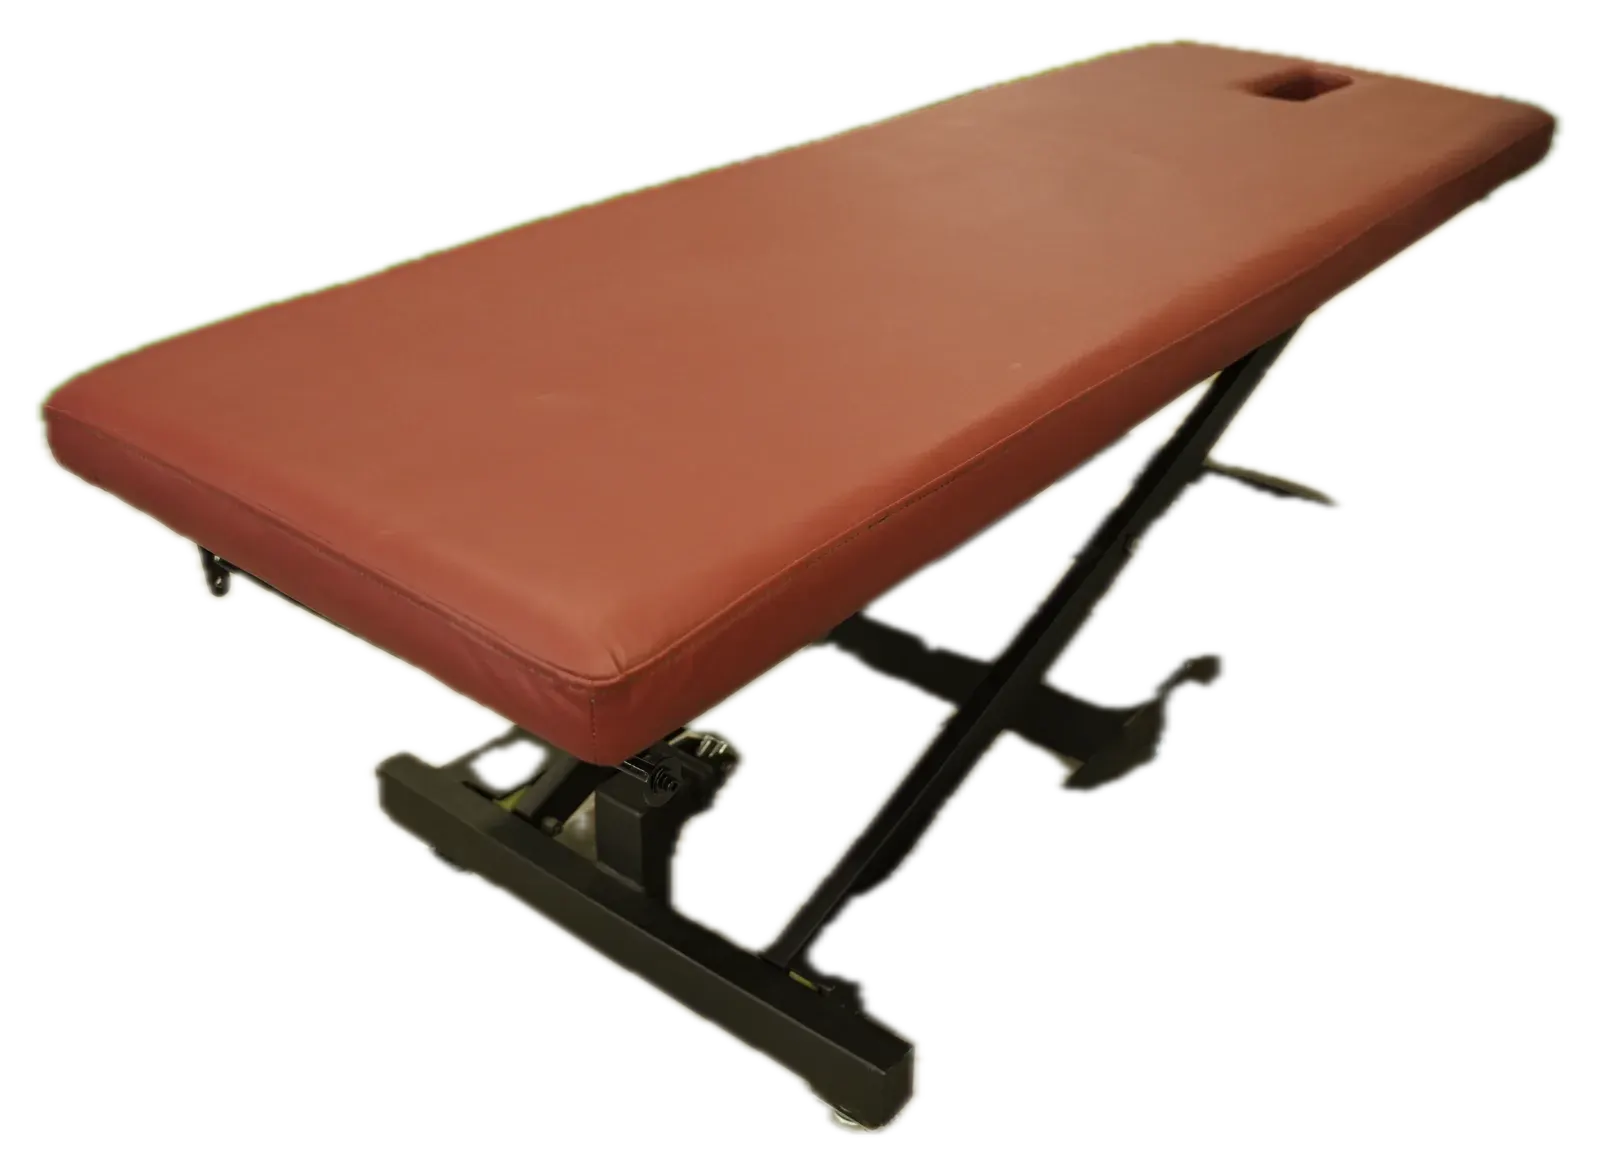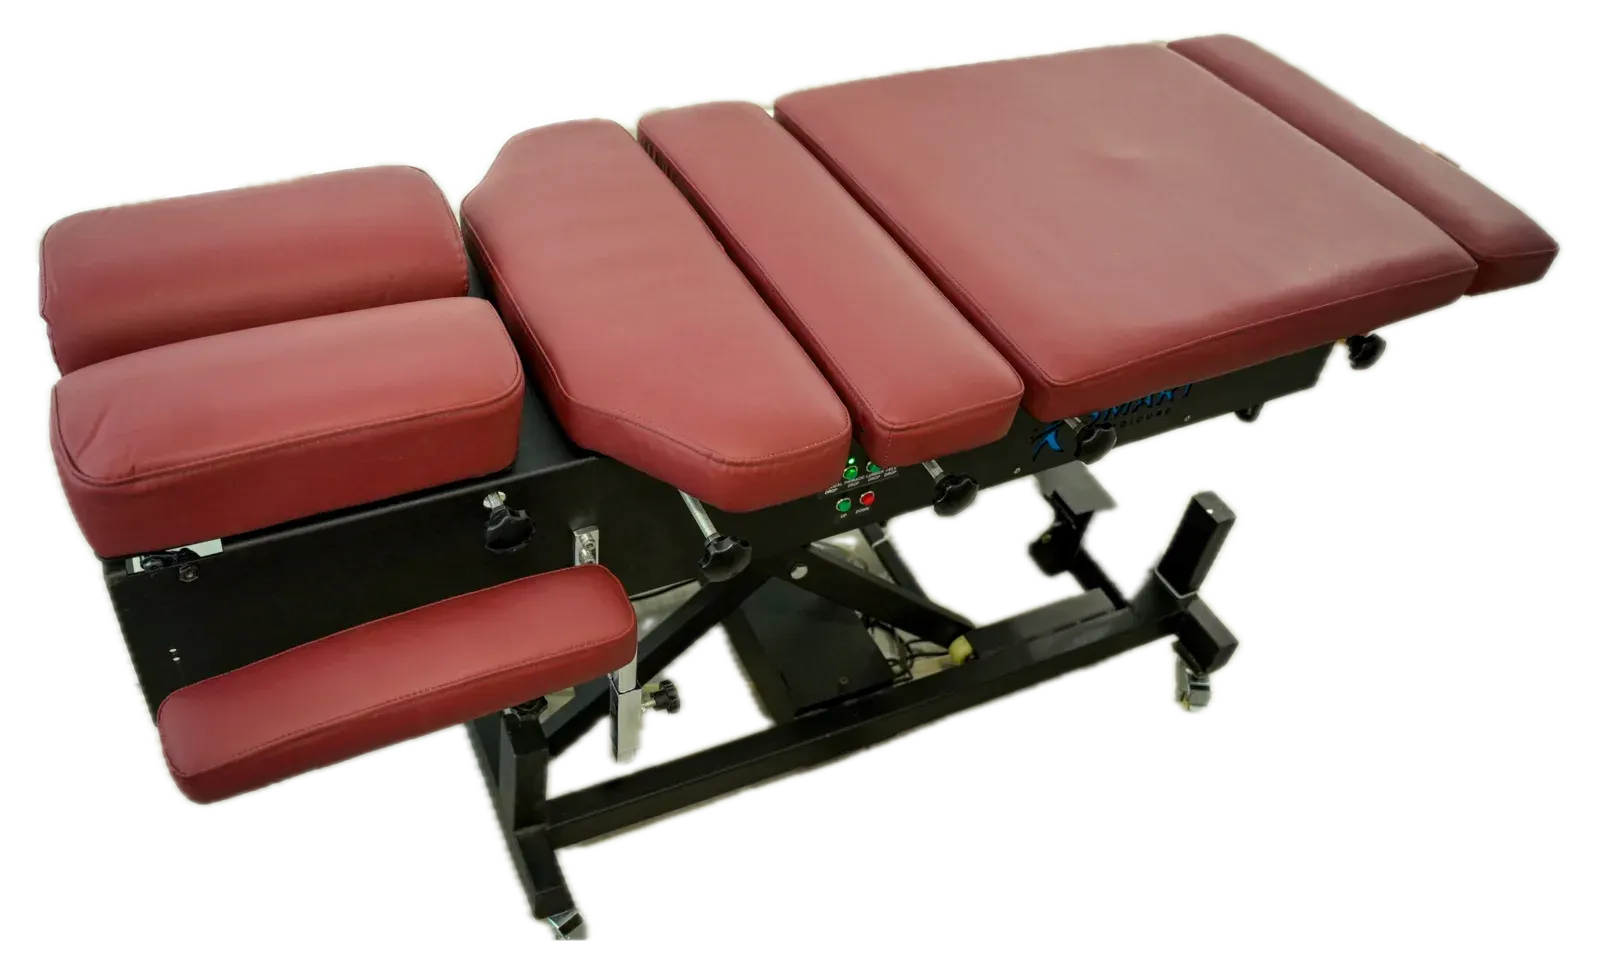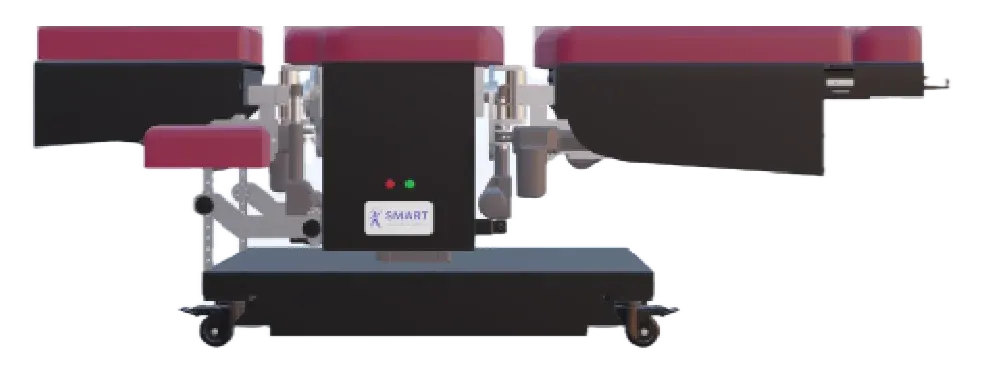
Before you order a table, check that the room works with it. This post gives you the numbers to check a room, and the practical details that decide whether it works day to day.
The footprint of each table
Table | Length × width | Height range |
|---|---|---|
6 × 2 ft | 12 to 32 in, by foot pedal | |
6 × 2 ft | 12 to 32 in, by foot pedal | |
Electrical Height Adjustable Flat Multipurpose Treatment Table | 6 × 2 ft | 22 to 43 in, electric foot pedal |
6 × 2 ft | 22 to 43 in, electric | |
6 × 2 ft | 22 to 32 in, hydraulic | |
About 6 × 2 ft | About 4 ft overall height |
The portable drops weigh 4 to 5 kg and sit on top of an existing table, so they need shelf space rather than floor space.
Working space: the number you choose
The table itself is the easy part. What decides the room size is the space you need to stand, step and lean around the patient, and that depends on your technique:
Drop table work usually means moving along both sides and to the head end of the table during a session.
Physiotherapy often needs space at one end for traction or for exercises, and room for a stool or a trolley.
Decompression needs access to the patient and to the controls throughout the session, on the side where the touch-screen PLC/HMI is placed.
Here is the room size for one table with the same working space on every side, and with one long side against a wall:
Working space | All four sides free | One long side against a wall |
|---|---|---|
60 cm (2 ft) | 3.0 × 1.8 m (9.9 × 5.9 ft) | 3.0 × 1.2 m (9.9 × 4.0 ft) |
75 cm (2.5 ft) | 3.3 × 2.1 m (10.9 × 6.9 ft) | 3.3 × 1.4 m (10.9 × 4.5 ft) |
90 cm (3 ft) | 3.6 × 2.4 m (11.9 × 7.9 ft) | 3.6 × 1.5 m (11.9 × 5.0 ft) |
These are clear floor sizes: subtract anything that stands on the floor, such as a desk, a cabinet or a radiator.
Every product page on this site has a Will it fit my room? check. Enter your room's length and width, choose your working space, and it tells you whether the table fits either way round and by how much.
Height matters as much as floor space
A height-adjustable table goes low for patients to sit and lie down, then rises to the height you work at. That matters most when several practitioners share a room, or when you see patients with limited mobility. Our electric treatment tables travel from 22 to 43 inches; the air and manual drop tables from 12 to 32 inches.
If you choose the Fixed Height Manual Chiropractic Drop Table, we make it to the working height you specify when you order, so measure it carefully with the practitioner who will use it most.
The details people forget
The way in. Tables are shipped fully packed, not assembled. Check that the packed table can pass the entrance, corridors, stairs or lift and the room door, and ask us for the packed dimensions with your quotation if anything is narrow.
Power. Electric tables need a socket near the table, placed so the cable does not cross a walkway. The air drop table's compressor needs a socket too.
The floor. A level, firm floor keeps the table steady and the height adjustment smooth.
Storage. Plan a place for pillows, couch roll and, if you use them, portable drops, so they are not stacked on the floor around the table.
Two tables in one room. Do not let working spaces overlap: if two practitioners work at the same time, each table needs its own space on the sides you use.
Planning a room with us
Send us a sketch or the measurements of your room with your quote request, through the quote form or on WhatsApp at +91 90995 42500, and tell us how you work. We will suggest a table and say how it fits. If you are choosing between models, the table finder and our physiotherapy table buying guide are good places to start.
About the author
Smart Medicure Team, Surat, India
Articles from the people who design, build and support Smart Medicure treatment tables and decompression systems at our factory in Surat, India.
Topics: clinic layout, room size, treatment room, planning